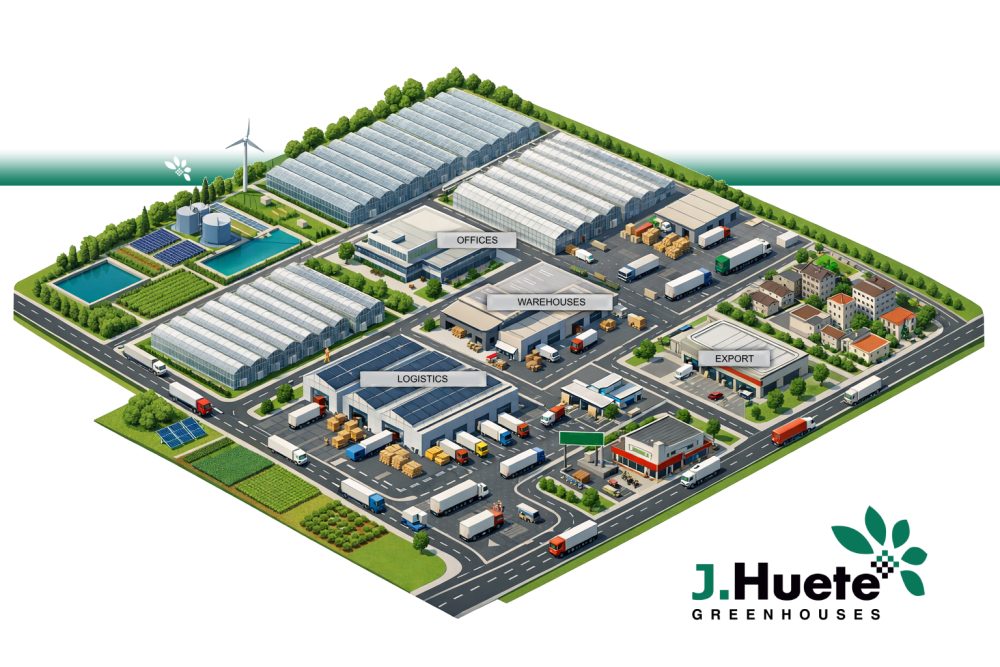
The project combines a large-volume multi-span greenhouse, advanced structural engineering using oval tubing, butterfly-style roof ventilation, a dual climate screen system, and dedicated areas for cultivation, handling, and technical services.

J. Huete Greenhouses is preparing a new large-scale greenhouse project in Japan, designed for intensive professional horticulture and developed based on a highly specific structural and climate-management approach.
The project integrates various interconnected areas dedicated to production, handling, and technical operations, creating a comprehensive greenhouse infrastructure rather than merely a cultivation structure.
One of the project’s defining characteristics is its scale. The greenhouse features 9.60-meter spans, a gutter height of 5.40 meters, and a ridge height of 8 meters, resulting in a large internal air volume and a spacious working environment for tall, trellised crops.
For J. Huete Greenhouses, this type of project highlights a principle of growing importance in professional greenhouse development: the structure itself must be designed with the specific crop, climate strategy, and planned facility operations in mind.
A greenhouse developed around oval-tube engineering
A key element of the project is the 105 x 60 mm oval tube from J. Huete Greenhouses, used for the greenhouse arches and ridge.
This profile was developed to offer superior structural rigidity compared to conventional circular tubes while simultaneously reducing the amount of steel required inside the greenhouse. This combination offers several advantages.
The increased rigidity allows for wider spacing between structural elements, creating more open interior spaces and facilitating the movement of workers and machinery. At the same time, reducing the amount of steel positioned above the crop minimizes structural shading, allowing more natural radiation to reach the growing area.
According to the project’s engineering calculations, the oval profile also offers significantly greater resistance to deformation than conventional circular tubes under equivalent load conditions. The geometry of the arch itself has also been carefully designed.
Its Gothic configuration and 29-degree exit angle create a steeper roof slope, encouraging condensation to run off toward the perimeter rather than accumulating over the crop. According to J. Huete’s technical documentation, this design also provides approximately 12% more interior volume compared to conventional arch geometries.
This additional air volume can be particularly significant in large-scale greenhouse projects, where interior climate stability depends heavily on the relationship between the structure, ventilation, and crop density.
Butterfly-style ventilation for large-volume greenhouses
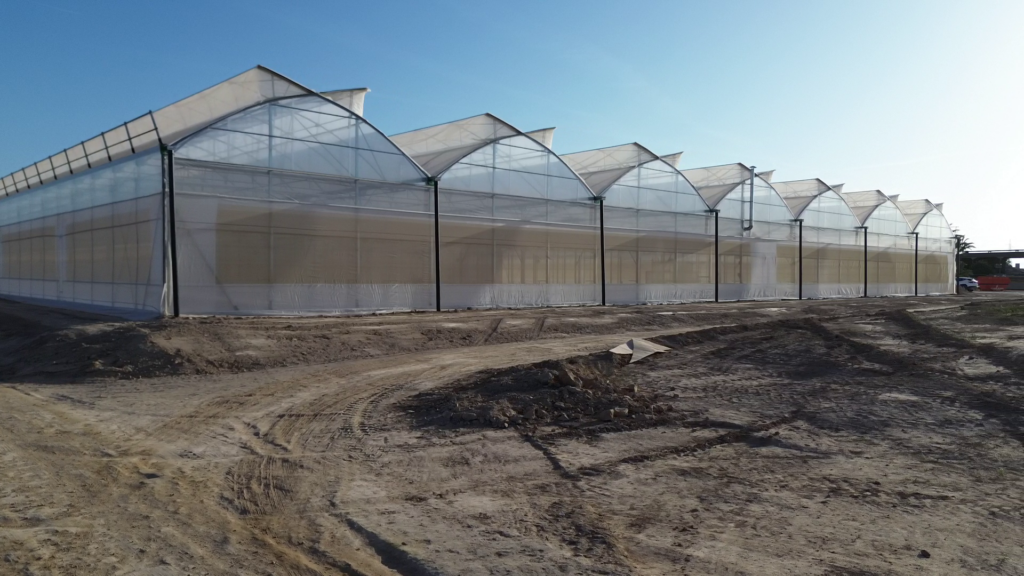
Managing an internal volume of this size requires high ventilation capacity. Consequently, the two main growing zones will feature motorized butterfly-style roof vents positioned along the ridge. Opening on both sides of the ridge creates a large natural ventilation area and facilitates the escape of hot air accumulating at the top of the greenhouse.
The ventilation system is also designed to maintain effective airflow when the vents are only partially open, offering greater flexibility when external conditions do not demand maximum ventilation capacity. The roof vents will be fitted with insect netting, adding an extra layer of crop protection without compromising the ventilation strategy.
The perimeter of the growing zones will be enclosed with 16 mm multi-wall polycarbonate, while the roof structure is designed to accommodate F-CLEAN film supplied by the client for the project. This combination required specific engineering work on the connection between the roof film and the polycarbonate wall panels, as well as additional reinforcement at the greenhouse ends to withstand the tension exerted by the roofing material.
Two climate screens integrated into a single structure
Another key feature is the installation of a dual horizontal screen system in the growing areas. The upper screen is designed primarily for shading and solar radiation management; its function is to moderate incident radiation and help stabilize daytime growing conditions. Beneath it, a second screen provides an additional layer of thermal insulation.
Screens, ventilation, structural reinforcements, crop support wires, and roof systems cannot be incorporated as independent elements; their movement, positioning, and loads must be resolved within the same three-dimensional space.
Designed for tall, trellised crops
The greenhouse structure has also been designed to integrate a support system for trellised crops at a height of 4.20 meters or more.
The system includes structural crop wires, main lines, and support components designed to transfer the heavy loads generated by crops in full production to the greenhouse structure.
This aspect is particularly important for large-scale tomato projects and other high-trellis horticultural crops, where the crop load becomes a significant factor in structural calculations.
Specific structural details have also been developed for this installation. The project incorporates reinforced connectors joining the columns, arches, and gutters; reinforced columns at key structural points; longitudinal and transverse bracing; and gutters designed to serve both a structural function and a rainwater drainage function.
Even the gutter connections have been redesigned using a quick-coupling system intended to simplify assembly, improve alignment, and ensure superior watertightness across long greenhouse spans.
Engineering a greenhouse for Japan
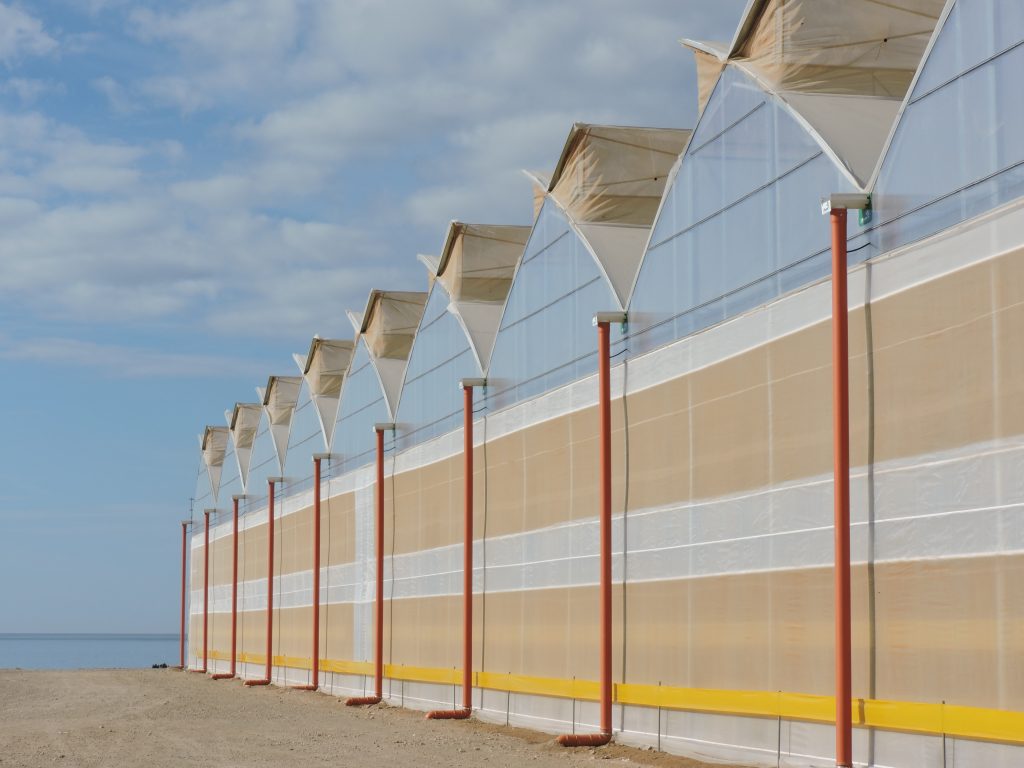
The project also highlights the coordination required to develop sophisticated greenhouse infrastructure thousands of kilometers away from the manufacturer. The structure will be manufactured at J. Huete Greenhouses’ facilities and shipped to Japan, where the company will provide technical supervision during the assembly process.
Connections to locally supplied components, covering materials, perimeter enclosures, and future greenhouse equipment must be factored in from the engineering phase. For J. Huete Greenhouses, this is an area where experience with international greenhouse projects proves particularly valuable. The design must account for local climatic conditions, crop requirements, structural loads, construction procedures, and the technologies that will ultimately operate within the greenhouse.
The new project in Japan follows this approach: a high-volume greenhouse where structural design, natural ventilation, light transmission, condensation management, climate screens, and crop support systems have all been considered as interconnected parts of a single production infrastructure. For agricultural businesses planning new professional greenhouse developments, the company recommends starting with three fundamental parameters: location, crop type, and production goals.
Based on these, the greenhouse can be sized according to the project’s actual needs, rather than forcing the crop to adapt to a standard structure later on. J. Huete Greenhouses designs and manufactures professional greenhouse projects worldwide, developing structural and technological solutions for agricultural companies looking to expand or modernize their controlled-environment production.